

Surveying & 3D Scanning
Scan to BIM
Point cloud converted into an intelligent parametric model, at a level of detail agreed element by element.
From point cloud to an intelligent BIM model
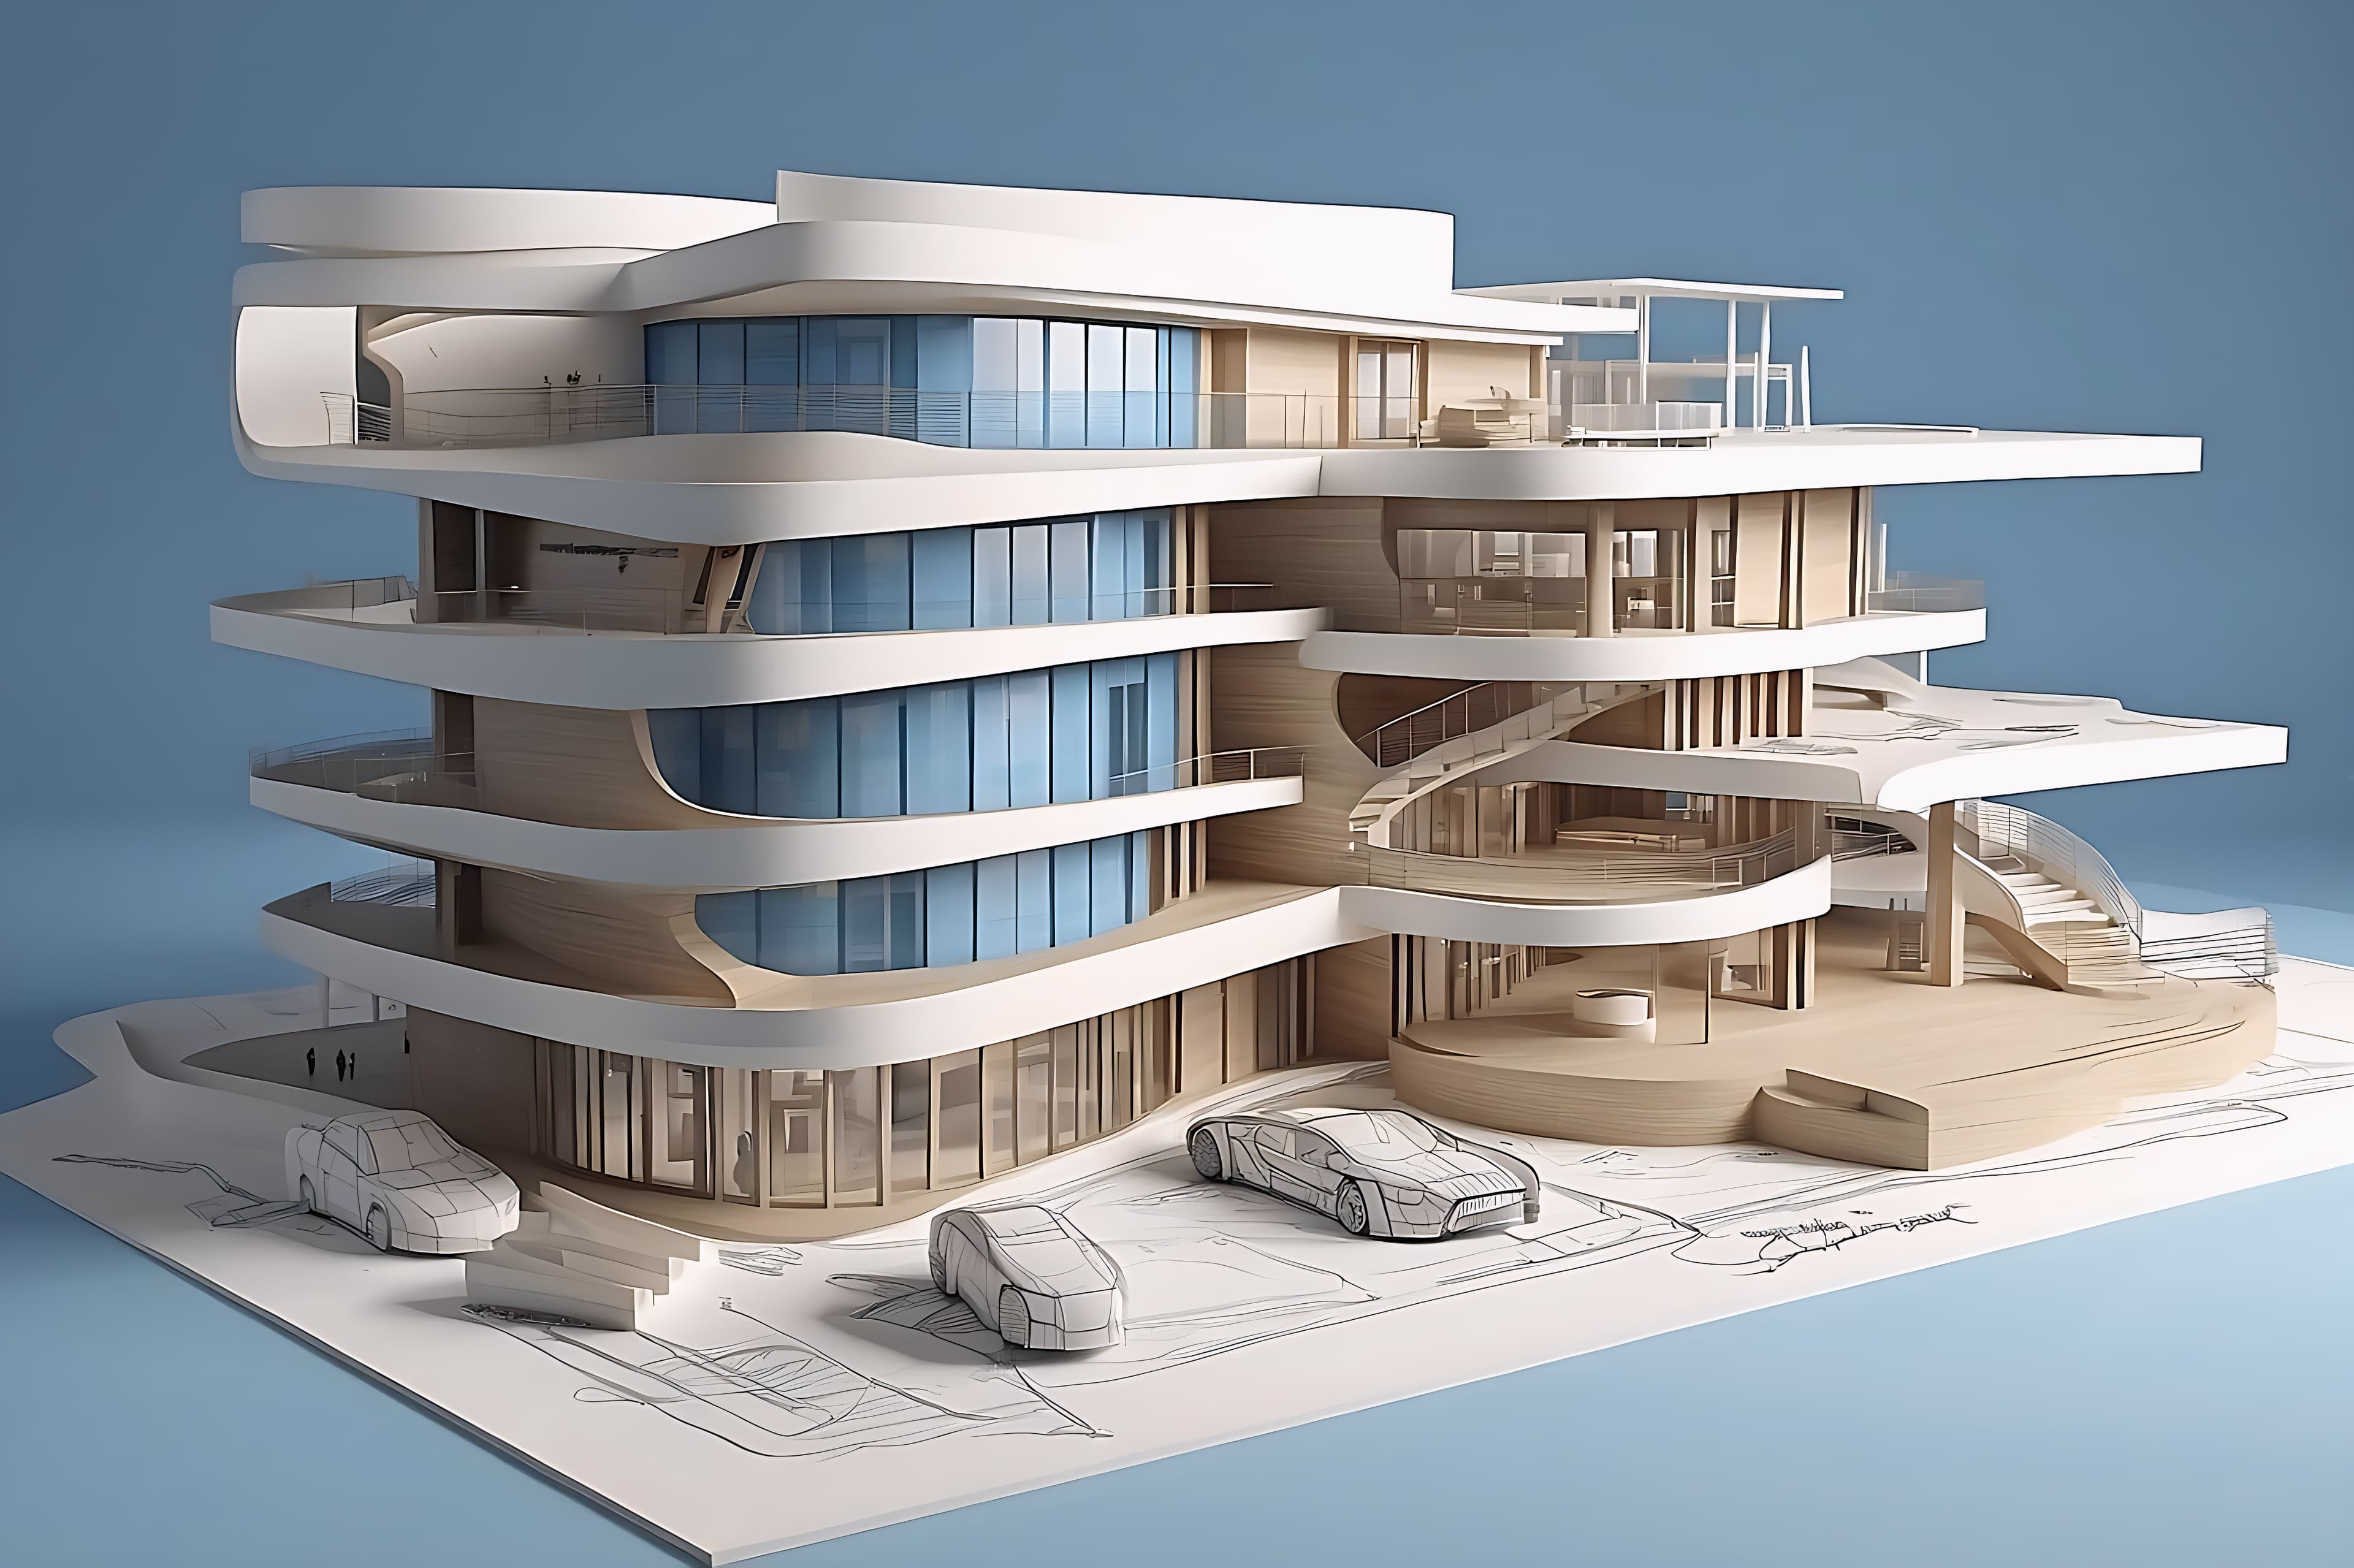
Scan to BIM turns a registered point cloud into a parametric model — real walls, floors, structure and MEP objects with data attached, not a heavy mesh that nobody can edit.
Level of detail is agreed element by element rather than applied across the board, so effort goes where your project needs it. The finished model is checked for deviation against the cloud before it is issued.
- Native model
- RVT (Revit)
- Open BIM
- IFC
- Coordination
- NWC / NWD (Navisworks)
- Quality record
- Deviation check against the cloud
What you get
Level of detail by element
Detail agreed per element and discipline — structure modelled more precisely than finishes, for example.
Real parametric objects
Native walls, slabs, beams, columns, ducts and pipes you can edit, schedule and reuse.
Architecture, structure, MEP
Disciplines modelled as scoped, from a single building element to a whole facility.
Deviation checking
The model compared against the point cloud so you know how closely it follows reality.
Built to your standards
Naming, families and parameters set up to your BIM execution plan.
Ready for coordination
Models prepared for federation, clash detection and design work.
How it works
- 01
Agree scope and detail
Disciplines, areas and level of detail agreed per element.
- 02
Scan the site
A registered point cloud captured for modelling.
- 03
Model from the cloud
Parametric objects modelled against the measured geometry.
- 04
Deviation check and issue
Model checked against the cloud and issued in the agreed formats.
Where it’s used
- Retrofit and renovation design
- MEP upgrades
- Facility and asset management
- Brownfield plant expansion
- Digital twin foundations
- Design coordination
Frequently asked questions
What level of detail do you model to?
It is agreed element by element. Structural members might be modelled precisely while finishes are kept simple — so you get the detail you need without paying for detail you don't.
Which software and formats do you deliver?
Models are typically delivered as Revit (RVT) with IFC for open BIM workflows and NWC / NWD for coordination. Other formats can be agreed in the scope.
Can you model only part of a building or plant?
Yes. Scope can be a single plant room, one discipline or a whole facility.
How do I know the model matches the site?
Each model is checked for deviation against the point cloud before it is issued, so you can see how closely it follows the measured geometry.
Other surveying services



Ready to Start Your Next Project?
Get in touch with our engineering team for a free consultation and a tailored proposal for your site.